House insulation that keeps the heat inside.

Facade, roof, attic and ceiling from one team. First we identify where your home loses heat, then design the insulation assembly for your masonry, and you know the price before we erect the scaffolding.

Free inspectionwe come and measure the house
Design within 3 daysinsulation composition tailored to the masonry
One teamfacade, roof and attic
Where heat escapes from the house
House diagram: heat loss before and after insulation schematic, not measurements of a specific house

Uninsulated house: heat escapes through walls, around windows, the roof ring beam and the plinth. Most where the wall is thinnest or where structures meet.

heat lossinsulation layer
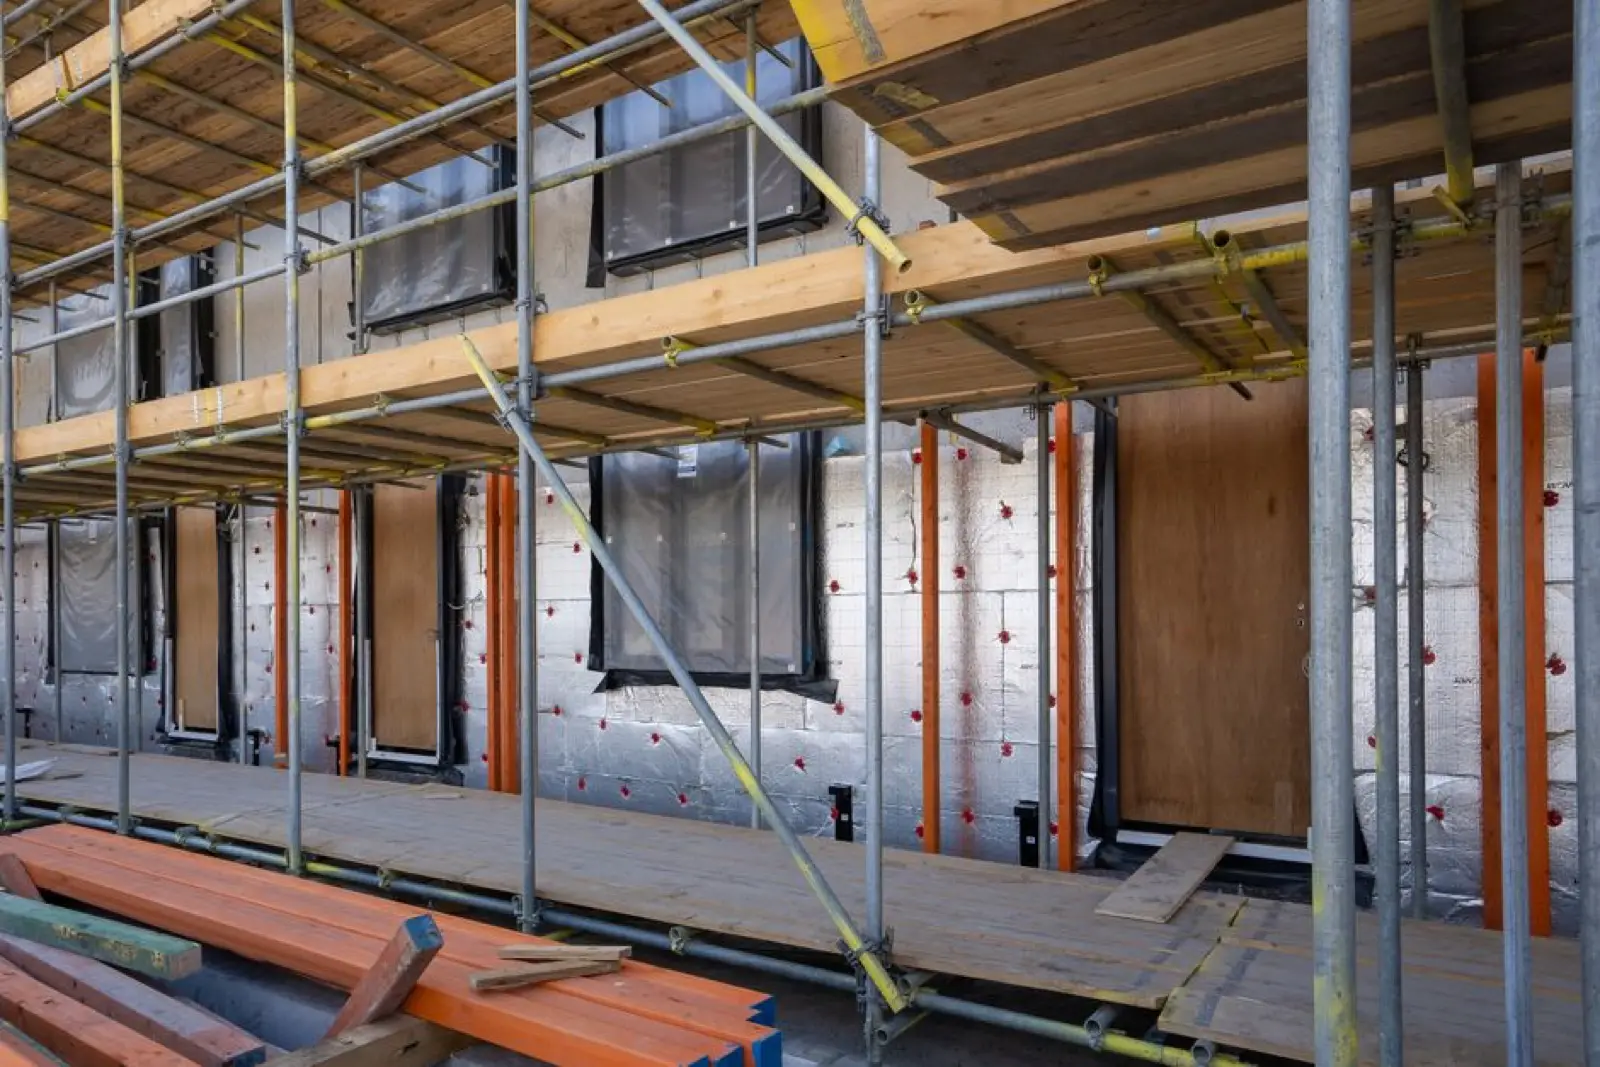
Detached house under scaffolding with insulation boards fixed to the wall prior to meshing and rendering.
Insulation boards fixed and prepared for the reinforcing layer. This is where it is decided whether the façade will last thirty years without cracks.

What we insulate on a house

Each structure requires a different material composition. The only common factors are that the insulation must be continuous, of the correct thickness and free from thermal bridges.

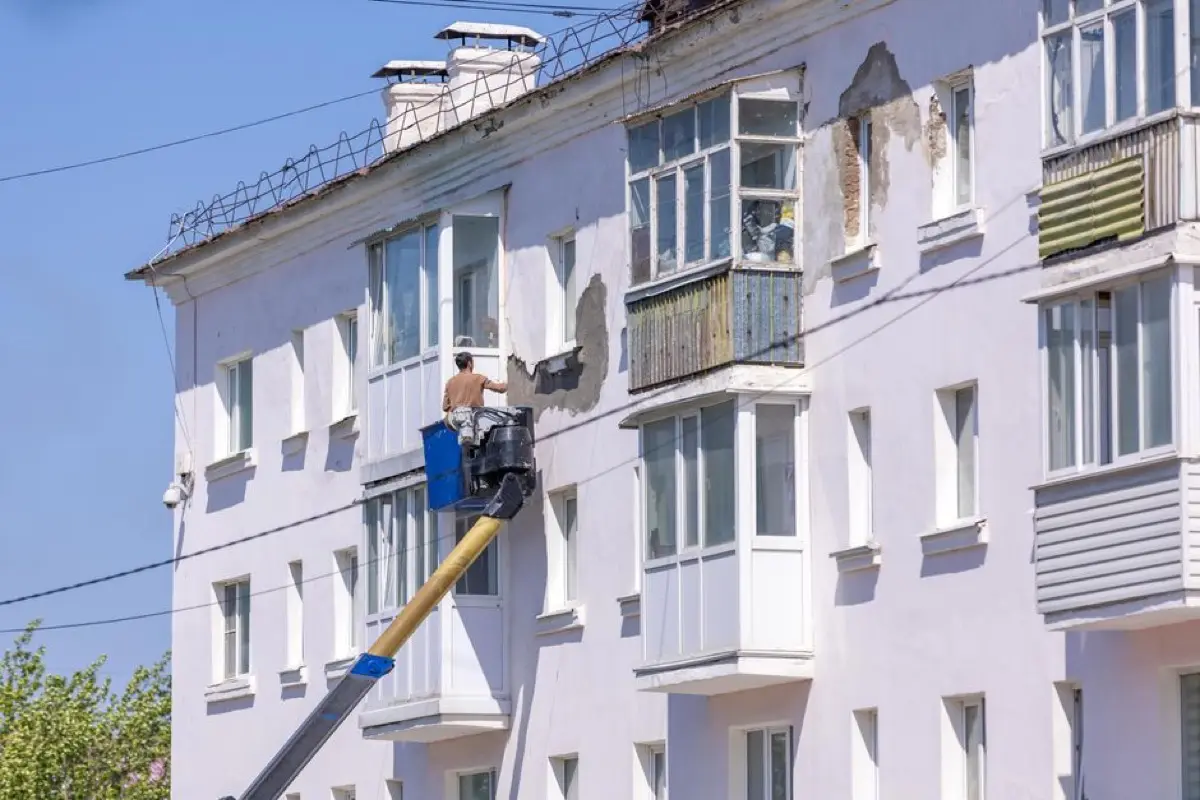
A tradesman on a platform repairs and insulates the facade of an apartment building.

Contact external thermal insulation system (ETICS)

Facade insulation

Polystyrene, graphite polystyrene or mineral wool depending on the masonry and fire safety requirements. The plinth section made of non-absorbent XPS, base rails with a drip edge, anchoring according to the statics of the boards and new render in the colour of your choice.

Everything about facade insulation
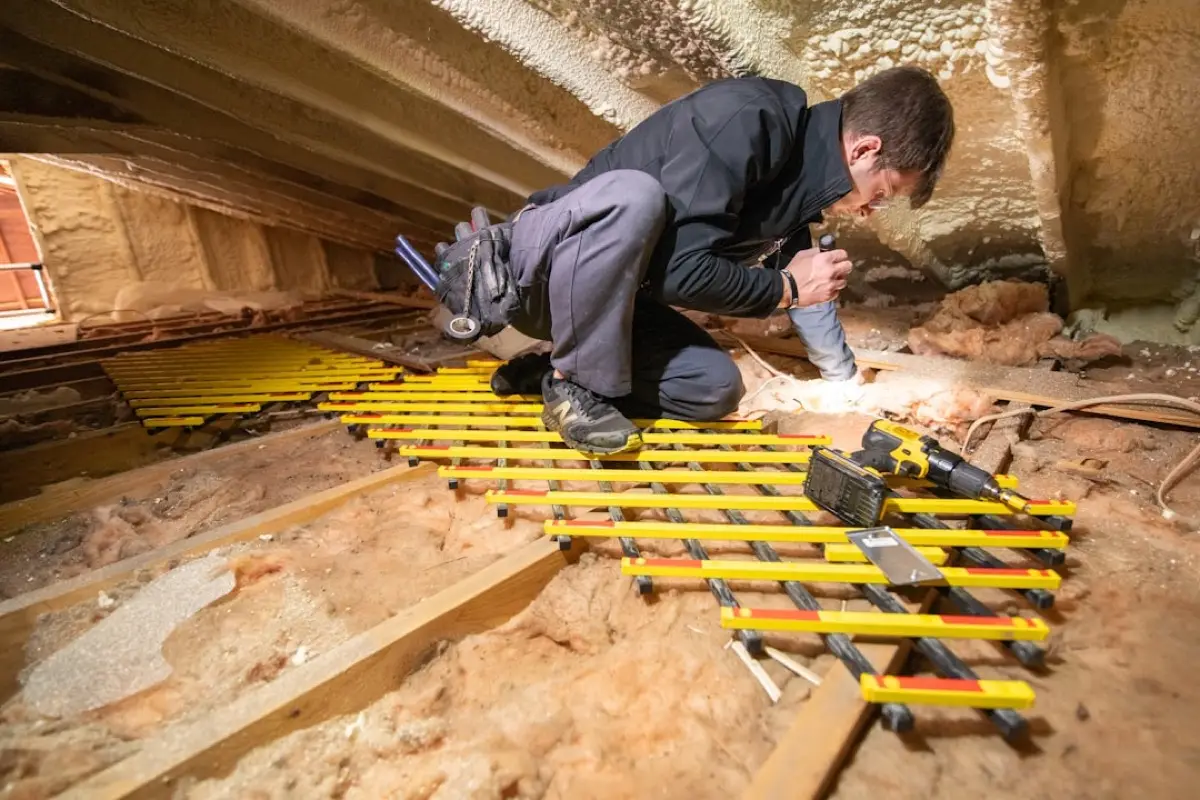
Worker in the attic laying thermal insulation between joists

Between rafters, over rafters and on the ceiling below the loft

Insulation of roofs, attics and lofts

For habitable attics, we insulate between and under the rafters with a vapour barrier; when replacing the roof covering, insulation is installed above the rafters. For unused lofts, insulating the ceiling is sufficient. This is the quickest saving a house can achieve.

Everything about roof and attic insulation
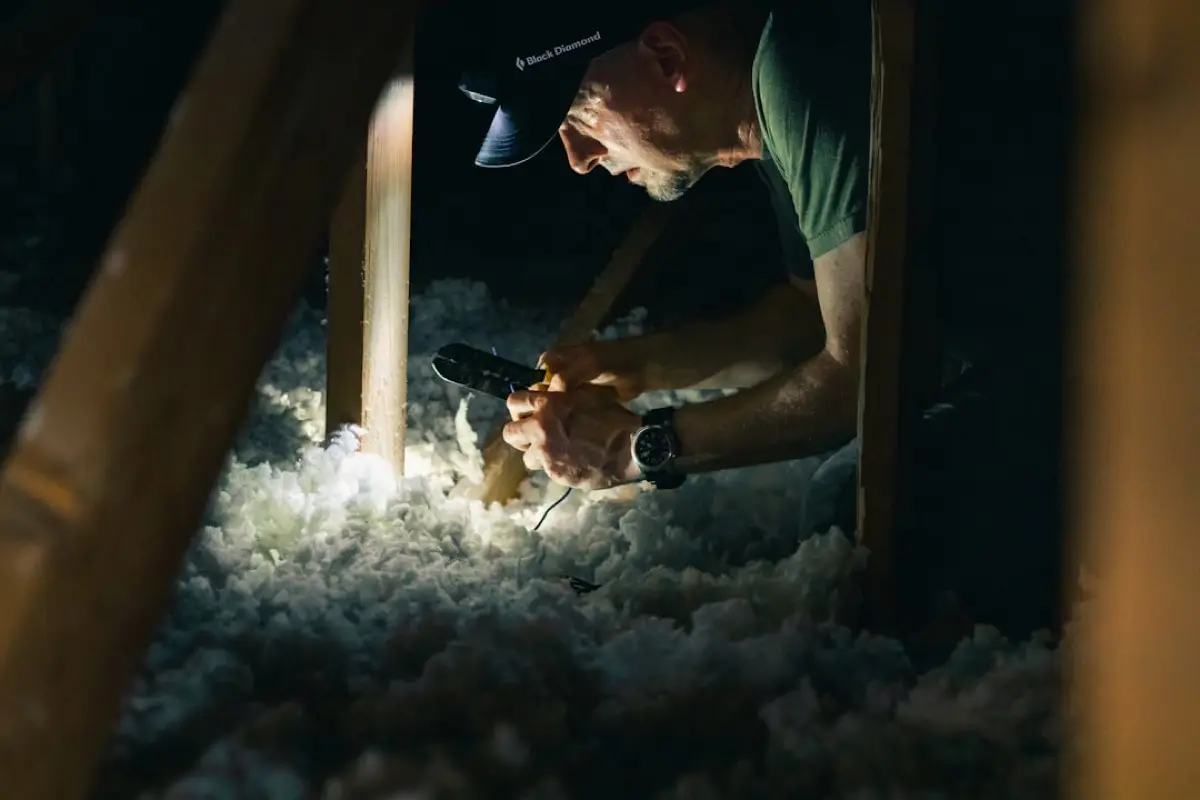
Technician with a headlamp checks the layer of blown-in insulation in the attic

Cellulose, mineral or wood fibre insulation

Loose-fill insulation

Attics under the roof, voids in timber floors, sloped ceilings and dual-skin roofs. The material is blown in through a hose without dismantling the structure, fills every gap and is completed in one day. An alternative for inaccessible areas is sprayed PUR insulation.

All about blown-in insulation

Polystyrene, mineral wool or wood fibre

We select materials based on the masonry and how the house breathes. Here is where they differ. We then calculate the thickness to meet the requirements of standard ČSN 73 0540-2, not by eye.

PropertyWhite EPS polystyreneGraphite polystyreneMineral woolWood fibre
Thermal insulation at the same thicknessgoodapproximately one-fifth better than white EPScomparable to EPSslightly weaker, requires greater thickness
Water vapour permeationlowlowhigh, breathable wallhigh
Flammabilityself-extinguishing, class Eself-extinguishing, class Enon-combustible, class A1class E
Noise reduction from the streetslightly worsensslightly worsensimprovesimproves
Where it fitsstandard masonry houses, façade areawhere you want a thinner compositionolder masonry, window surrounds, fire protection bands, neighbour's fenceswooden buildings, diffusion-open constructions, clay and mixed masonry
Purchase costlowestlowerhigherhighest

In practice we often combine: mineral wool around windows and entrances, EPS on flat surfaces, XPS on the plinth. You will receive a written specification of the layer composition listing each individual layer.

Six places where insulation fails

Almost every insulation claim stems from the same cause: a skipped step that is not visible from the outside. Our team leader checks these points and photographs them for the handover documentation.

Substrate

The wall must be solid, clean and level within a tolerance of 20 mm per metre. We will knock off old crumbling plaster and prime chalky paint. Insulation is not glued to poor substrates; it is only laid on them.

Foundation and plinth

Plastic baseboard with drip edge, not aluminium which creates a thermal bridge. Up to 30 cm above ground level use only non-absorbent XPS or plinth polystyrene.

Thickness

We design insulation based on calculations for your masonry in accordance with ČSN 73 0540-2. Eight centimetres „like the neighbours" no longer meets the standard, and you will not receive a grant or loan.

Bonding

Adhesive for the perimeter frame and discs, covering at least 40% of the board area, 60% at the plinth. We apply adhesive only within the temperature range permitted by the adhesive manufacturer.

Anchoring

Six to eight wall plugs per square metre, depending on building height and masonry type, installed at corners and board joints. Washers recessed and capped to prevent visible marks on the render over time.

Window and window sill details

The insulation overlaps the window frame, a sealing tape runs under the windowsill, and diagonal reinforcing strips are applied to the window corners. This is where the first cracks and water ingress occur.

How a project runs

Five steps from the first call to handover. You know the date of each step in advance.

House inspection

We will arrive, take measurements, determine the wall composition and substrate condition, and inspect the attic and plinth. Free of charge and without obligation.

Design of the insulation assembly

Written layer-by-layer proposal: material, thickness, fixing, render. Includes itemised budget and schedule.

Paperwork and financing

We will verify whether notification is required and prepare the documentation for a grant or interest-free loan if you are eligible.

Implementation

Scaffolding, substrate preparation, bonding and fixing, reinforcement, rendering. The site supervisor photographs control points.

Handover

Joint inspection, handover protocol with photographic documentation and material warranty certificates. Thermal image of the completed façade on request.

Detailed project timeline

Subsidies and interest-free loans in 2026

The Nová zelená úsporám programme changed in 2026. Households with lower incomes will receive a direct grant for insulation under the NZÚ Light scheme; other owners of detached houses can use an interest-free loan where the state pays the interest. We prepare the application documents as part of the contract.

What applies to your house

What you will need

  • Design of the insulation layer composition and budget from the executing company (we will provide).
  • Expert assessment or energy evaluation in accordance with the programme conditions.
  • Proof of ownership and permanent residence in the house.
  • For NZÚ Light, proof of household income.

Questions we are asked

Is it worth insulating just the façade, or should the roof be insulated as well?

In an uninsulated house, the largest share of heat is usually lost through the roof and attic because warm air rises. If the budget is limited, we recommend starting with the ceiling under the attic or the roof and addressing the façade in a second phase. During the inspection, we will tell you which part of your house loses the most heat to the outside.

Polystyrene or mineral wool?

Thermally, both materials are similar today. Wool is non-combustible, provides better sound insulation and allows water vapour to pass through; it suits older masonry and areas around windows. Polystyrene is lighter, cheaper to purchase and easier to work with. Often the best solution is a combination: wool around windows and in fire-exposed locations, polystyrene on flat surfaces.

How thick should the insulation be?

Standard ČSN 73 0540-2 specifies the required and recommended values for individual structures. For facades, 16 to 20 cm is now commonly designed; for roofs and ceilings below the attic, 30 cm or more. We always calculate the thickness based on the specific masonry, not by eye.

Do I need a building permit for insulation?

According to the Building Act 283/2021 Coll., insulation that does not alter the appearance of the house or its fire safety generally requires no notification. If the colour or division of the façade is changed, or if the house is located in a heritage zone, we will verify the situation with the building authority on your behalf.

How long does insulation take?

The facade of a typical detached house, including scaffolding and plastering, usually takes 3 to 5 weeks depending on the weather. Blown insulation in the ceiling below the attic is completed in one day, while insulating the attic from the inside takes a few days.

Do you also insulate outside Prague?

Yes, we work throughout the country with regional installation teams that follow one technology and one inspection procedure. The survey and measurement are free everywhere.

Tell us about your house, we will send a proposal and a price

Just provide a few details. We will contact you within 24 hours to arrange a free inspection and send an offer with a detailed cost estimate. You do not need to take measurements or select materials; that is our job.

Prefer to call?

775 654 443